
Landscape Design Services in Novelty, OH: What the Drawing and the Plan Set Tell You
outdoor living spaces landscape design services landscape designer custom landscape design Sep 24, 2026, 9:33:02 PM Halstead Media 5 min read
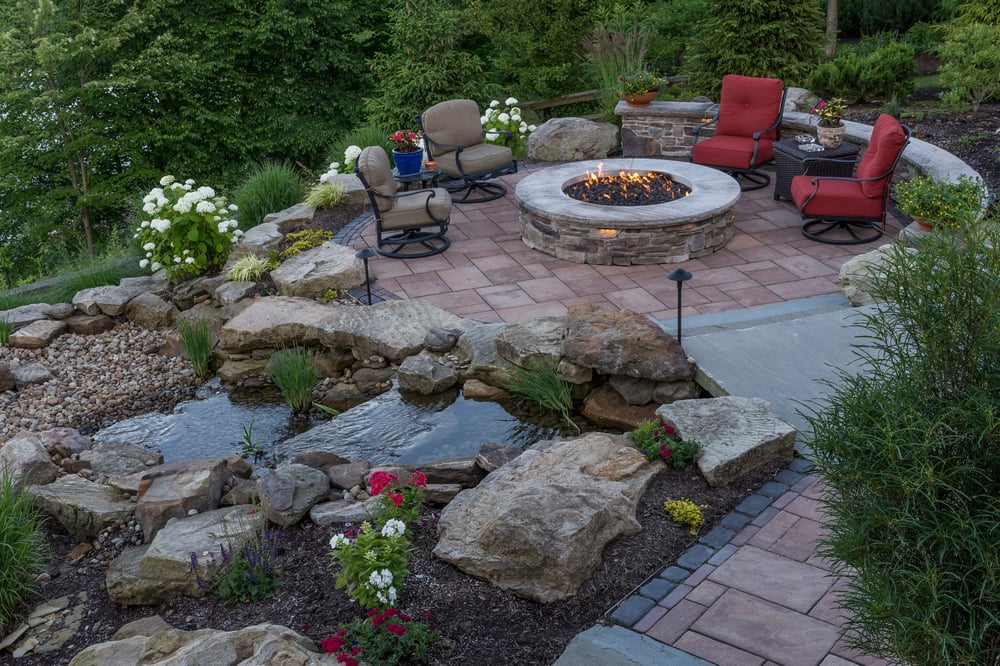
Drawings come before dirt. Before any equipment reaches the driveway, landscape design services in Novelty, OH produce a plan set: a scaled base plan, a layout showing where hardscape and planting beds sit, and material selections tied to each area. That paper is the part homeowners get to review, question and change.
Exscape Designs has been designing, building and caring for landscapes in Northeast Ohio communities since 2004, and that record shapes how much detail goes on the page before anyone digs.
Most of the risk in a design build project is settled on paper. A drawing showing spot elevations, bed lines, step counts and fixture locations gives you something specific to approve, rather than a description to hope about.
Related: The Landscape Design Decisions You Make Now Determine How Your Yard Performs in 10 Years
What Does A Landscape Design Plan Set Include?
A plan set starts with a base plan drawn to scale from field measurements of the house, the property lines, the grade changes and the existing trees. Everything after it references that drawing.
On top of it sits the layout plan: patio and walk dimensions, wall heights, step risers, and the edge of every planting bed. A planting plan names species and quantities by location rather than describing a look, which is the difference between a plan a crew can install and a mood board.
Lighting, sleeving and drainage runs are drawn where they belong, because a sleeve under a patio has to exist before the patio does. Our residential design and build work runs off that set of drawings rather than a verbal understanding.
How Does A Design Move From First Sketch To Approved Drawing?
The first pass is deliberately loose. We measure the property and come back with a concept that tests one or two organizing ideas: where the main gathering space sits, how you reach it, what the view from the kitchen window becomes.
At that stage the point is to find out which idea is right, not to resolve dimensions.You mark that up, the surviving ideas carry into dimensioned drawings, and that version is what gets priced. 3D rendering lets you walk the space before it exists, which catches proportion problems a flat plan hides.
Our three-step process keeps those review points in the open rather than folding them into construction, where a change costs a crew day instead of an afternoon.
What Decisions Does A Homeowner Make During The Design Phase?
Design is a sequence of decisions with an order to them, and the order is not negotiable.
Footprint comes first, because the size and position of a patio drives everything downstream. Then circulation, then vertical elements like walls and pergolas, then materials, then planting, then lighting.
Reversing that order is how a project stalls. Picking a paver before the footprint is settled means repricing every time the shape moves, and the decisions made on the plan are what a property lives with for the next decade.
Related: Pavilion & Landscape Design in Hudson, OH: Creating Spaces for Every Season
How Do Material Selections Get Locked Into The Plan?
Every surface on the plan carries a named product: a specific paver in a specific size and color, a stone type for treads and caps, a decking board, a fixture family for the lighting.
Named selections are what let a proposal be priced accurately and a crew build the thing you approved. "Natural stone" on a drawing is not a selection. It is a category with a wide price range inside it.
Natural stone and pavers both perform well in Northeast Ohio, so the choice between them belongs to how a space will look and be used rather than to durability.
How Should A Homeowner Compare Two Design Proposals?
Homeowners gathering several proposals are looking at documents that are genuinely hard to line up side by side.
Put them on the same footing by asking what drawings come with each one, what is dimensioned, which products are named, and what sits outside the scope. A proposal built on a complete plan set can be read line by line. One built on a paragraph of description cannot.
Budget bracketing helps here too, since a range attached to a scope early keeps the design working toward a number rather than arriving at one. The same standard applies to any landscape design in Novelty, where mature trees, slope and heavy clay soils all put demands on a drawing.
Start Your Novelty Landscape Design With Exscape Designs
A first consultation is a conversation about the property, the way you want to use it, and what the design phase will hand you at the end.
From there our designers measure, draft, and bring you a plan set you can hold, question and approve before construction is scheduled. Fall is a practical moment to design for a spring build, since drawings and approvals take weeks the winter has to spare.
Talk with Exscape Designs to begin landscape design services for your property in Northeast Ohio.
In Summary
How long does the design phase take before construction can start?
Most residential design phases run several weeks from the first consultation to an approved plan set, depending on the size of the property and how many rounds of revision you want. Projects with grading, drainage or a pool take longer, because more of the plan must be resolved before pricing.
Can a landscape design be built in phases over several seasons?
A master plan drawn for the whole property can be built in stages, with sleeves, drainage and utility runs installed in the first phase so later work does not disturb finished surfaces. Plenty of Novelty, OH properties are built out over two or three seasons this way.
What does a homeowner own at the end of the design phase?
You own an approved plan set: the scaled base plan, the layout with dimensions, the planting plan, and the named material selections that go with them. That package is what an Exscape Designs crew builds from and what you hold other proposals against.
Related: Landscape Design and Outdoor Lighting Ideas for Elegant Nights in Chagrin Falls & Moreland Hills, OH